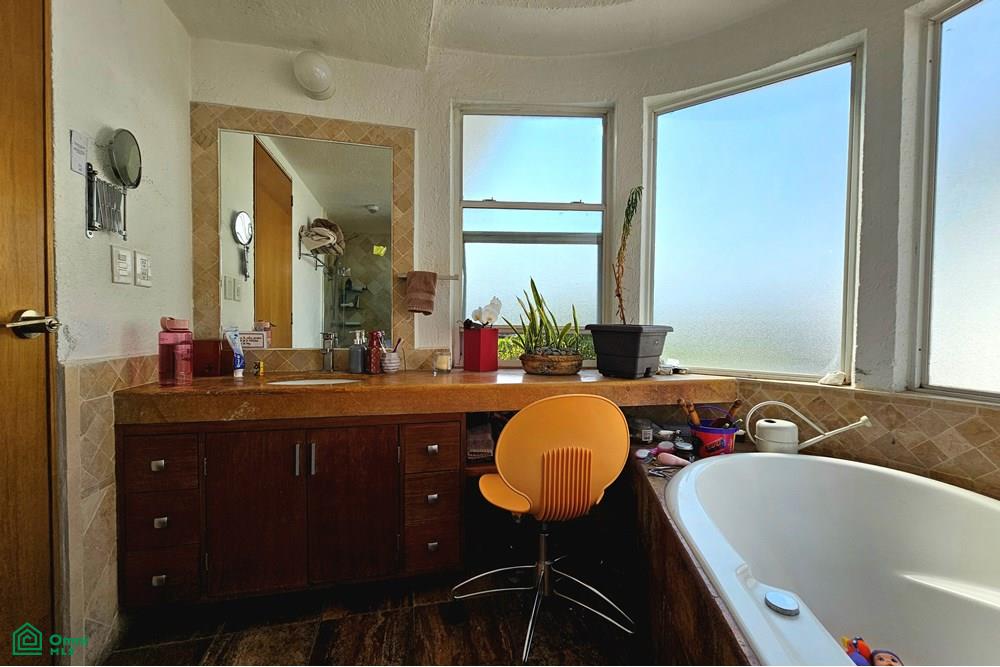
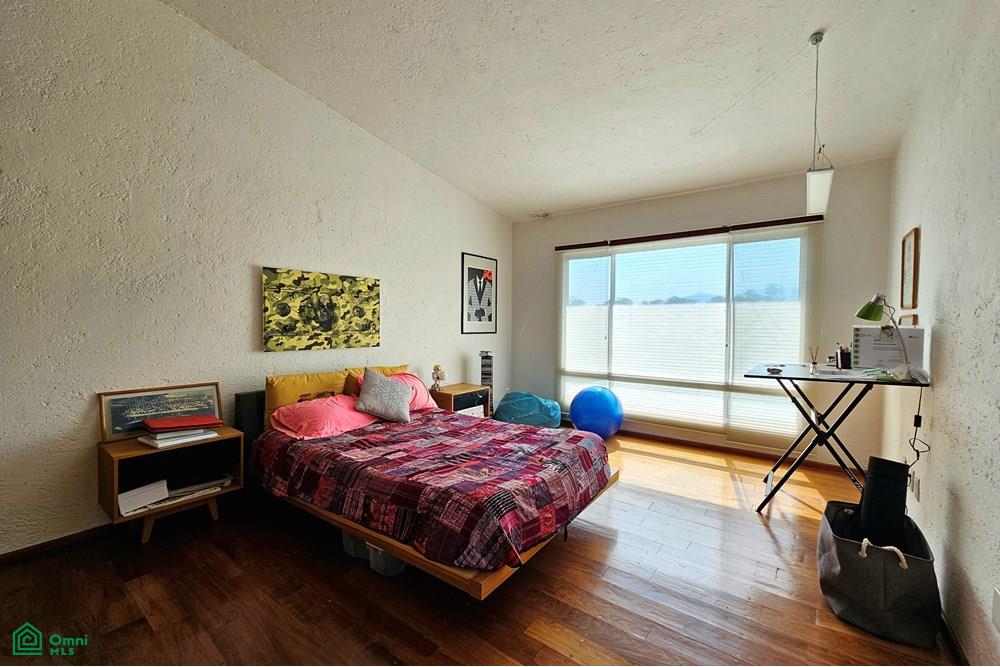
Property photo 1
Property photo 2
Property photo 3
Property photo 4
Property photo 5
3 Beds
4 Baths
3,014 sqft

$949,610

Clavel 0, Rancho Casa Blanca, Álvaro Obregón, Ciudad de México, Alvaro Obregon MXCMX, 01550

Price per sqft$315.07
Built in2006
Property size3,014 sqft
Property typeResidential

Overview

Active

Listed May 27, 2026

Updated 2 weeks ago

This remodeled house in a gated community is located just 5 minutes from the Supervía Poniente highway and 7 minutes from Santa Fe. It's an excellent opportunity to live and enjoy its many advantages, such as its proximity to Santa Fe. It also promises to fulfill the expectation of a charming property with a functional layout, security for your peace of mind, and a generous garden and terrace that will be the envy of your guests. This remodeled house sits on a 450 sq m lot with 280 sq m of construction spread over three levels. It features 3 bedrooms, 3 full bathrooms plus 1 half bath, a living room, dining room, kitchen, 3 parking spaces, a backyard of over 200 sq m, a split-level terrace, a balcony off the master bedroom, and double-pane windows. This house offers the potential for sensational living and a truly memorable experience. Let me give you a tour of this house Changulsi Lomas de Casa Blanca Residential Complex, With controlled access, views of the Tarango forest and recreational areas. Just 500 meters from Santa Fe and La Mexicana Park, and a few meters from the exit to the Supervía Poniente highway, we enter the complex. The house directly across from the controlled access is number 8. A California-style portico welcomes you, serving as a three-car garage, with a side entrance to the garden and a main entrance to the house. Upon entering, you'll find a split-level first floor. Ground Floor After passing the parking area, the closed kitchen is on the right, followed by a guest room and the laundry room at the back. To the left is a half-bathroom, and then the staircase to the second floor. Returning to the main entrance, the first thing you see is the staircase to the second floor. After that, a spacious living room is accessed via a staircase, and there is a dining area. The living room, dining room, and kitchen area together offer a generous space of almost 60 square meters. It features a fireplace, and at the far end, a terrace framed by a beautif

Additional information

MLS® ID
MX261163563

Interior Features

Bedrooms
3
Bathrooms
4
Basement
No

Exterior Features

Lot Size
0.11 Acres

Other Property Details

Garage
Yes
MLS provider logo

Courtesy of Alvaro Salvador Barreto Cavada with KW Pedregal
Listing Contact: +525512957038 

The IDX display contains information sourced from Omni MLS as of 9/28/2026. This data is intended solely for personal, non-commercial use and is not to be utilized for any other purposes except to identify potential properties for purchase. Although the MLS data displayed is typically considered reliable, it is not guaranteed to be accurate by the MLS. Buyers are responsible for verifying the accuracy of all information and are advised to conduct their own investigations or seek professional assistance. Other sources besides the Listing Agent may have contributed to the MLS data presented. Unless expressly specified in writing, the Broker/Agent has not confirmed any information obtained from external sources. The Broker/Agent may or may not have acted as the Listing and/or Selling Agent and cannot guarantee the accuracy of property locations displayed on any map. Any compensation offers are solely made to participants of the MLS where the listing is registered.

©2026 Omni MLS all rights reserved. Data last updated on 9/28/2026 at 2:28 PM UTC

Powered by Luxury Presence
