Property photo 1
Property photo 2
Property photo 3
Property photo 4
Property photo 5
4 Beds
4 Baths
5,866 sqft

$1,800,000

Arelauquen Golf & Country Club Q27 s/n, Arelauquen Golf & Country Club, San Carlos de Bariloche, Rio Negro, 8400

Price per sqft$306.85
Built in2018
Property size5,866 sqft
Property typeResidential

Overview

Active

Listed Apr 29, 2026

Updated 13 days ago

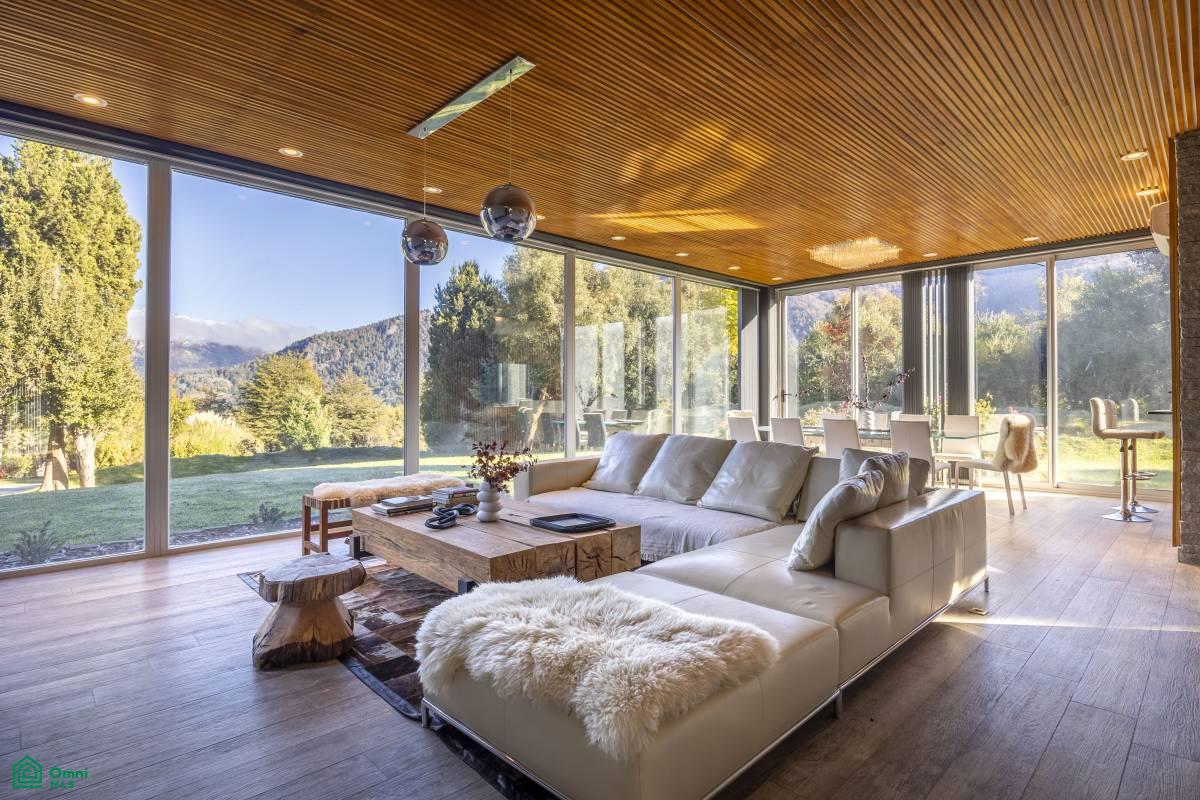
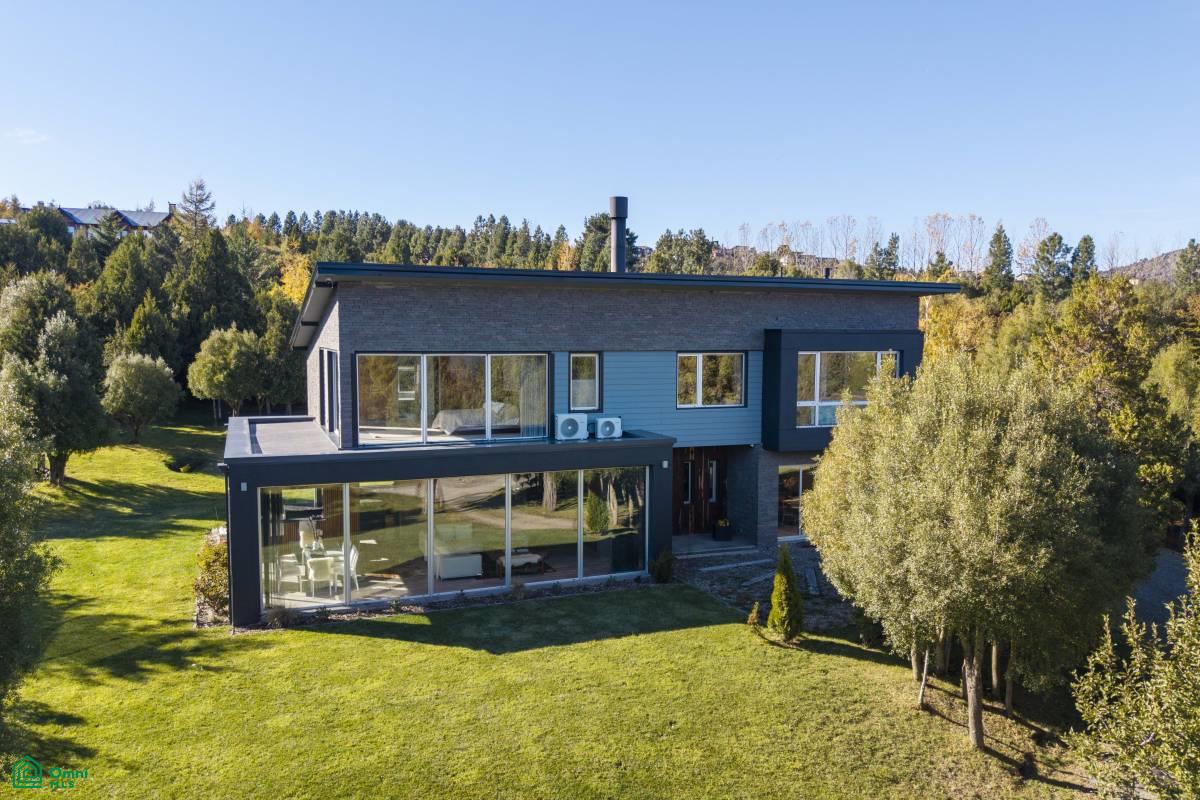
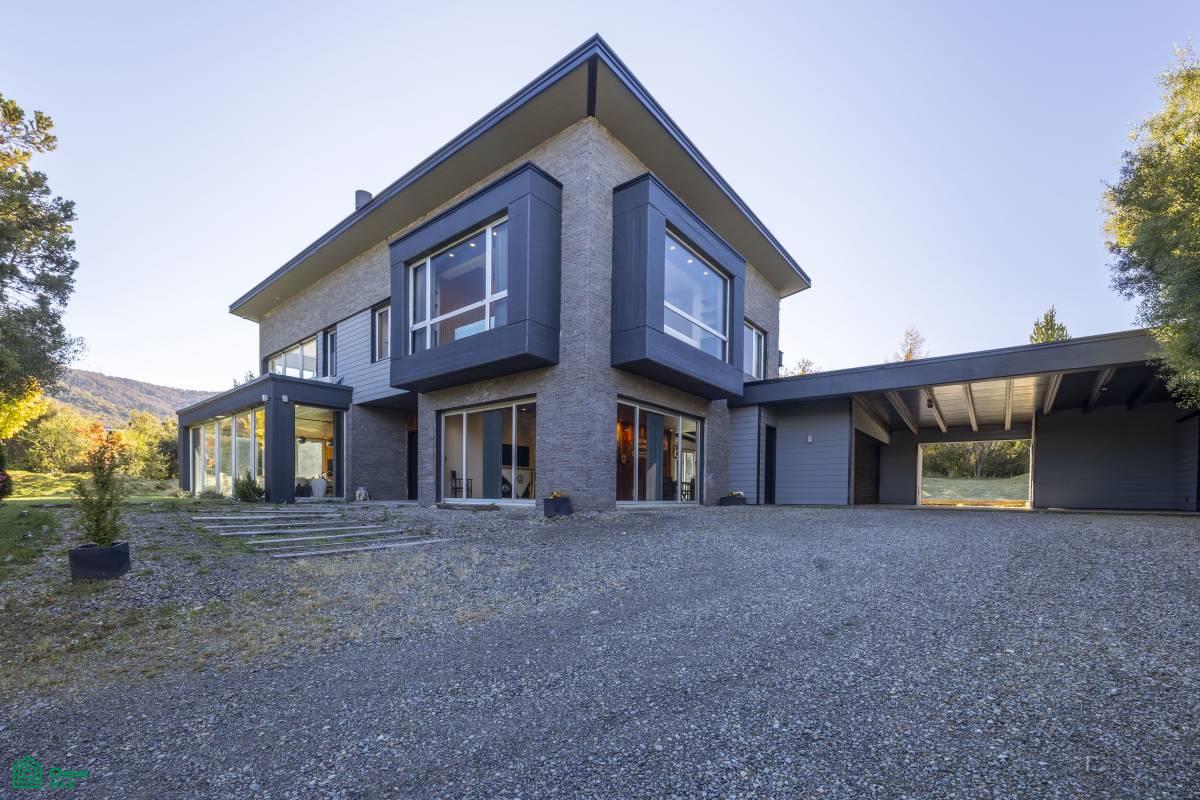
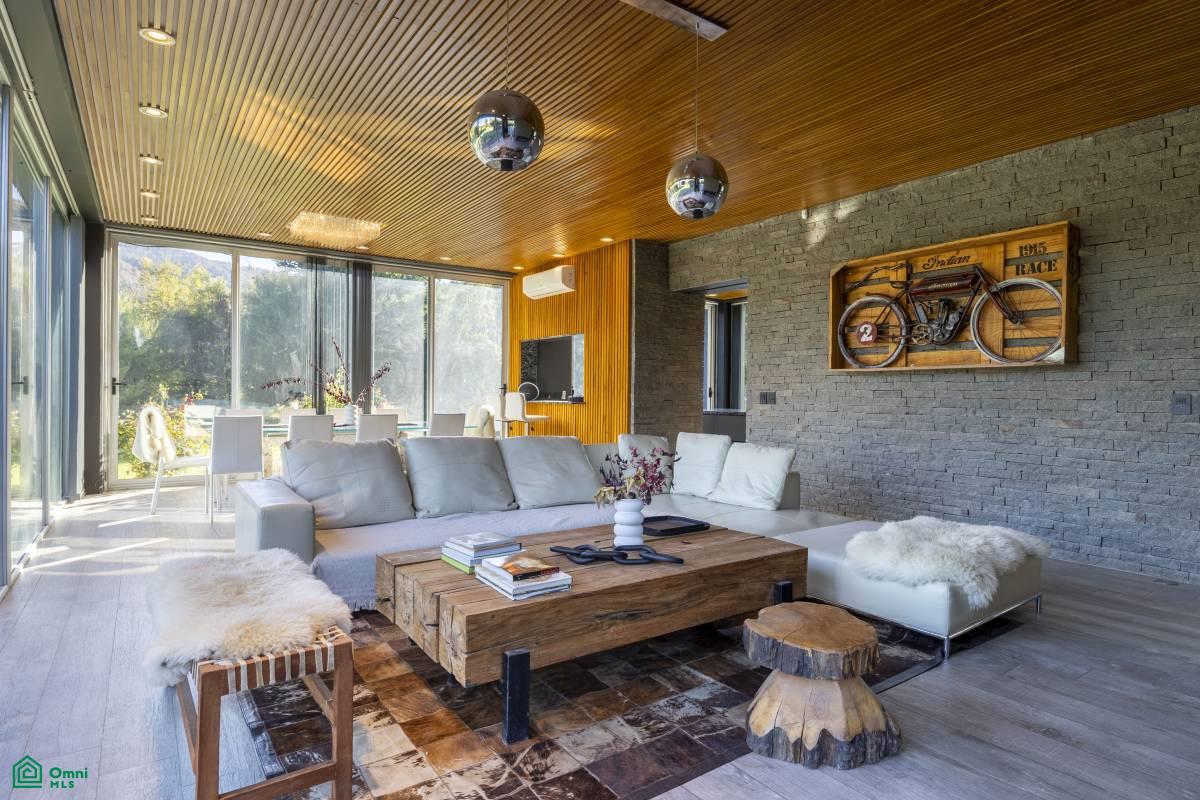
Modern house with 550 m2 of covered area, situated on a mostly flat terrain of 3363 m2 At the entrance, you'll find a distribution hall providing access to the kitchen, dining room, barbecue area, or the upper floor. The kitchen is semi-integrated with the dining room via a breakfast bar. It features melamine base cabinets and wall cabinets, and a single-piece marble countertop and island. The appliances and equipment are built-in stainless steel Ariston. Adjacent to the kitchen is a separate pantry with a wine cellar. From here, you can access the living-dining room, which boasts a large fireplace. The entire space is made of glass and features vertical blinds on all windows. At the other end of the house is the barbecue area, accessible from the house or independently. It includes a full kitchen, bar, grill, and wood-fired oven. The ground floor also includes a bedroom and a full bathroom. Upstairs, there are three bedrooms, all en suite with compartmentalized bathrooms. The master bedroom also features two walk-in closets, a whirlpool tub in the bathroom, and access to a terrace with panoramic views. This floor also includes a spacious family room with vertical blinds. The bedrooms have blackout roller shades, and the master bedroom has automated blinds. All windows and doors are tilt-and-turn PVC with double-glazed glass. The floors are porcelain tile, and the heating is zoned radiant floor heating. All rooms have air conditioning/heating units. The house has an automatic generator installed in case of power outages. Outside, there is a semi-covered carport for three cars, a covered storage area, a separate laundry room, and another space that could be used as a separate apartment, as it has utilities and radiant floor heating. The garden is landscaped and features automated irrigation and a heated swimming pool.

Additional information

MLS® ID
AR261129370

Interior Features

Bedrooms
4
Bathrooms
4
Basement
No

Exterior Features

Lot Size
0.83 Acres

Other Property Details

Maintenance Expense
$900,000
Garage
Yes
Pets Allowed
Yes
MLS provider logo

Courtesy of Jessica Simoni with CENTURY 21 Ferrer
Listing Contact: +5491137599084 

The IDX display contains information sourced from Omni MLS as of 9/28/2026. This data is intended solely for personal, non-commercial use and is not to be utilized for any other purposes except to identify potential properties for purchase. Although the MLS data displayed is typically considered reliable, it is not guaranteed to be accurate by the MLS. Buyers are responsible for verifying the accuracy of all information and are advised to conduct their own investigations or seek professional assistance. Other sources besides the Listing Agent may have contributed to the MLS data presented. Unless expressly specified in writing, the Broker/Agent has not confirmed any information obtained from external sources. The Broker/Agent may or may not have acted as the Listing and/or Selling Agent and cannot guarantee the accuracy of property locations displayed on any map. Any compensation offers are solely made to participants of the MLS where the listing is registered.

©2026 Omni MLS all rights reserved. Data last updated on 9/28/2026 at 2:20 PM UTC

Powered by Luxury Presence
