Property photo 1
Property photo 2
Property photo 3
Property photo 4
Property photo 5
2 Beds
3 Baths
2,637 sqft

$711,592

sin nombre 2, Corralejo de Arriba, Guanajuato, San Miguel de Allende MXGUA, 37884

Price per sqft$269.85
Property size2,637 sqft
Property typeResidential

Overview

Active

Listed Sep 5, 2026

Updated 13 days ago

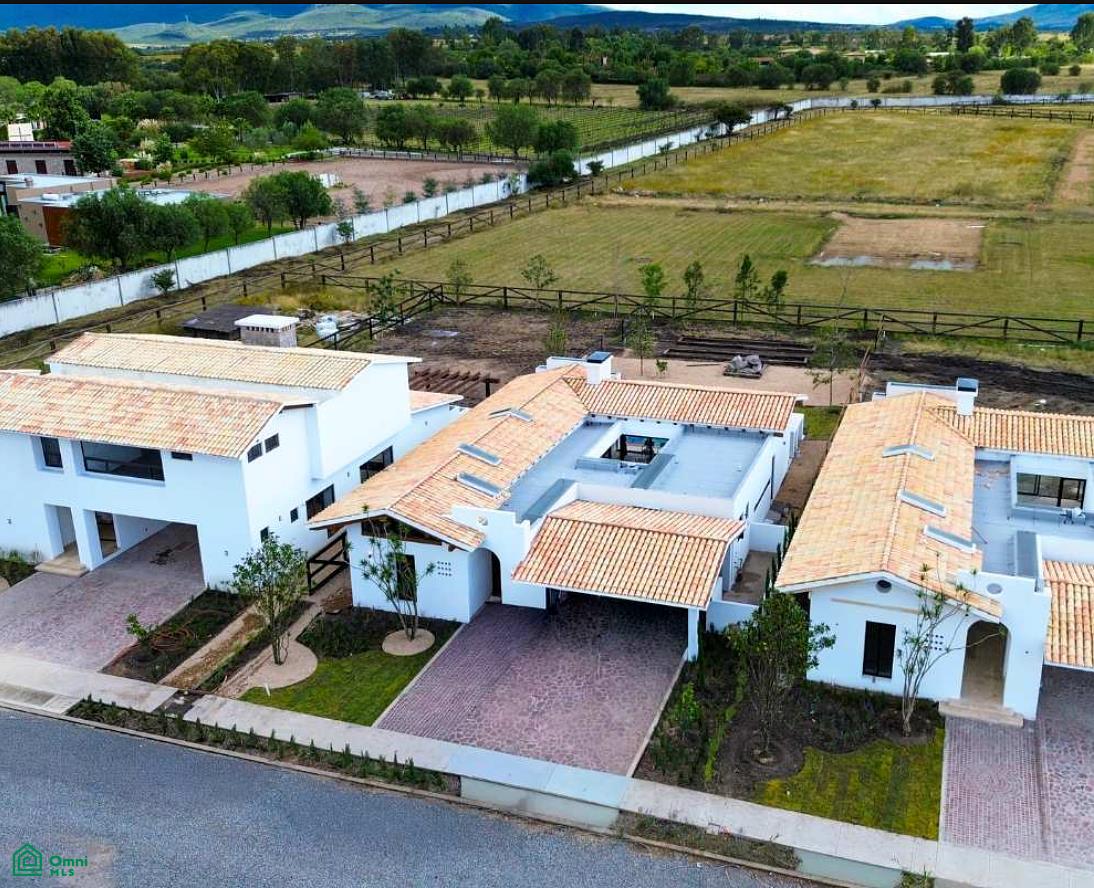
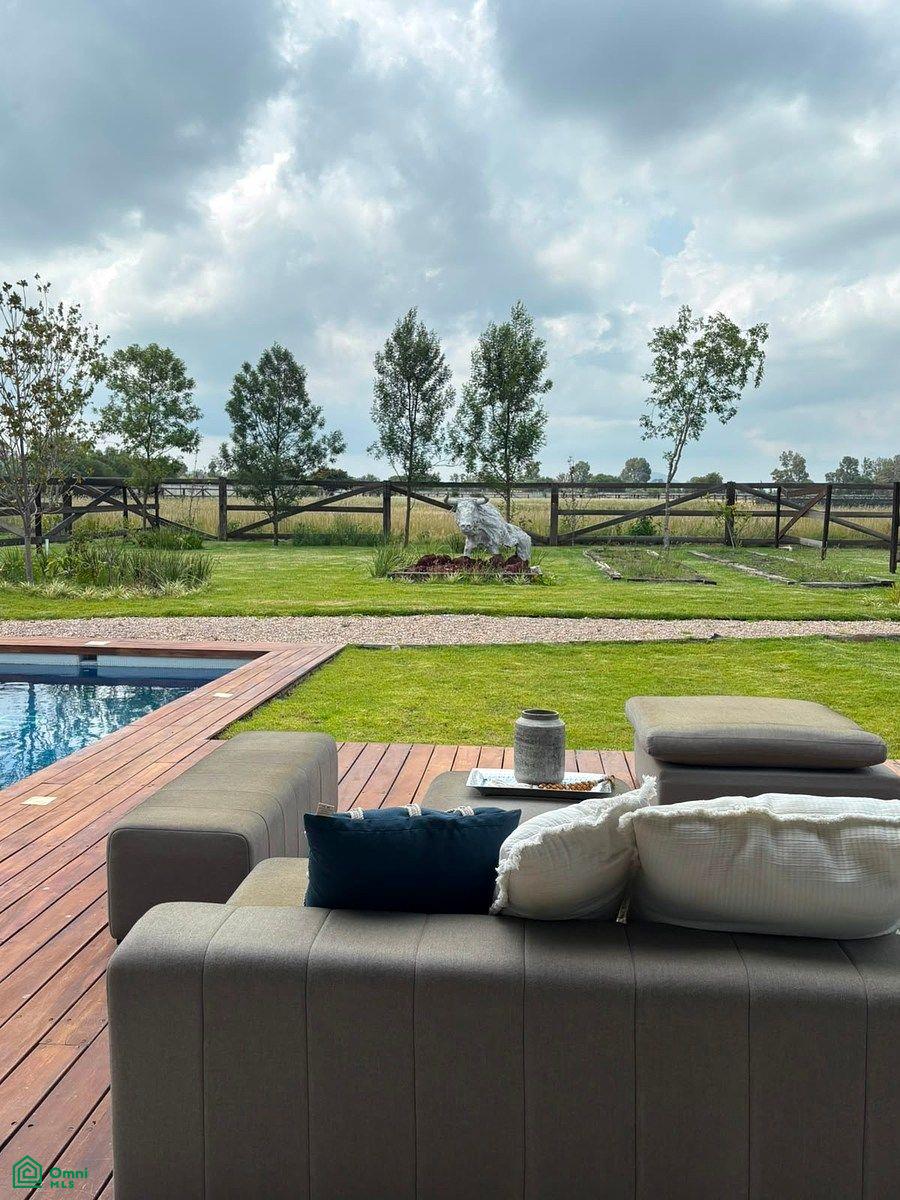
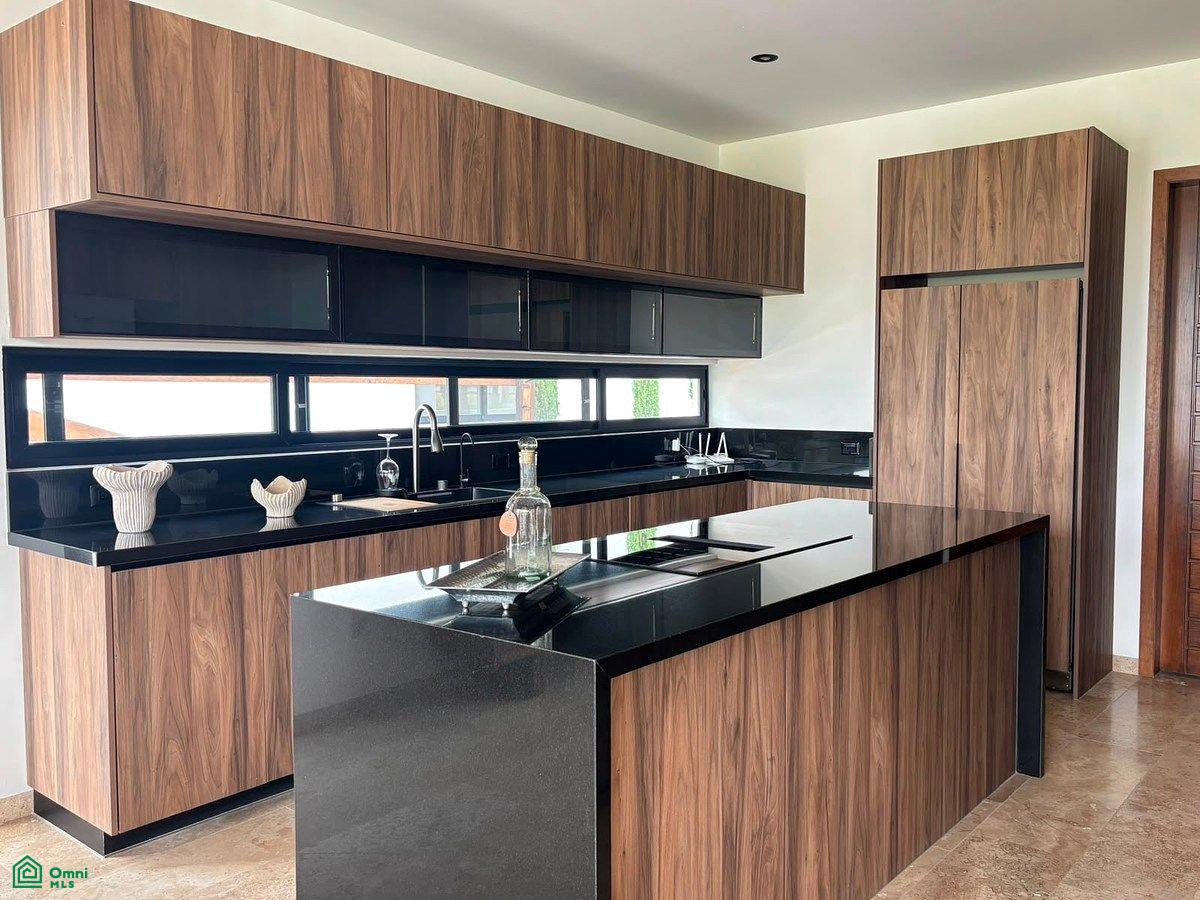
Located in Corralejo de Arriba, San Miguel de Allende, in the wine-country corridor near Viñedos San Lucas and Viñedos San Francisco. The community is planned with 24/7 controlled access, private vineyard reservations, a 100-stable equestrian center, polo, dressage, riding trails, wine center, gourmet spaces, organic farm, farmers market, wellness areas, gym, heated indoor pool, recreational thermal-water pool, tennis, paddle tennis, pickleball, pet park, lakes, green areas and resident membership. Prices, specs, delivery dates and amenities are subject to change. Includes: Materials & Finishes Uncovered parking for 2 vehicles Open-concept Living, Dining, and Kitchen area Half bath for guests 2 bedrooms with en-suite full bathrooms Laundry room Service quarters with full bathroom Open-air central courtyard Open terrace Large garden with professional landscaping Solar panels Micro wastewater treatment plant Casa Crianza is a single-level vineyard residence in Corralejo de Arriba, San Miguel de Allende, with 245 m² / 2,632 sq ft of construction on a 1,008 m² / 10,850 sq ft lot. The home has an open living, dining and kitchen area, guest half bathroom, two bedrooms with ensuite full bathrooms, laundry room, service quarters with full bathroom, open-air central courtyard, open terrace and a landscaped garden. The lot keeps a strong outdoor proportion, with approximately 71% of the surface planned as garden and terrace area. Casa Crianza works well for buyers who want more interior space than the entry model while maintaining a single-level layout. It has the calm rhythm of a country home, but with the structure of a private residential community close to San Miguel de Allende. Finishes include marble floors, stone terraces, plaster walls, stone accents, exposed wooden beams and clay tile roofing. Equipment includes solar panels and an individual micro wastewater treatment plant.

Additional information

MLS® ID
MX261223788

Interior Features

Bedrooms
2
Bathrooms
3
Basement
No

Exterior Features

Lot Size
0.25 Acres

Other Property Details

Garage
Yes
MLS provider logo

Courtesy of Elsa Ontiveros with Costa Dream Realty.com
Listing Contact: +529581079570 

The IDX display contains information sourced from Omni MLS as of 9/28/2026. This data is intended solely for personal, non-commercial use and is not to be utilized for any other purposes except to identify potential properties for purchase. Although the MLS data displayed is typically considered reliable, it is not guaranteed to be accurate by the MLS. Buyers are responsible for verifying the accuracy of all information and are advised to conduct their own investigations or seek professional assistance. Other sources besides the Listing Agent may have contributed to the MLS data presented. Unless expressly specified in writing, the Broker/Agent has not confirmed any information obtained from external sources. The Broker/Agent may or may not have acted as the Listing and/or Selling Agent and cannot guarantee the accuracy of property locations displayed on any map. Any compensation offers are solely made to participants of the MLS where the listing is registered.

©2026 Omni MLS all rights reserved. Data last updated on 9/28/2026 at 2:30 PM UTC

Powered by Luxury Presence
