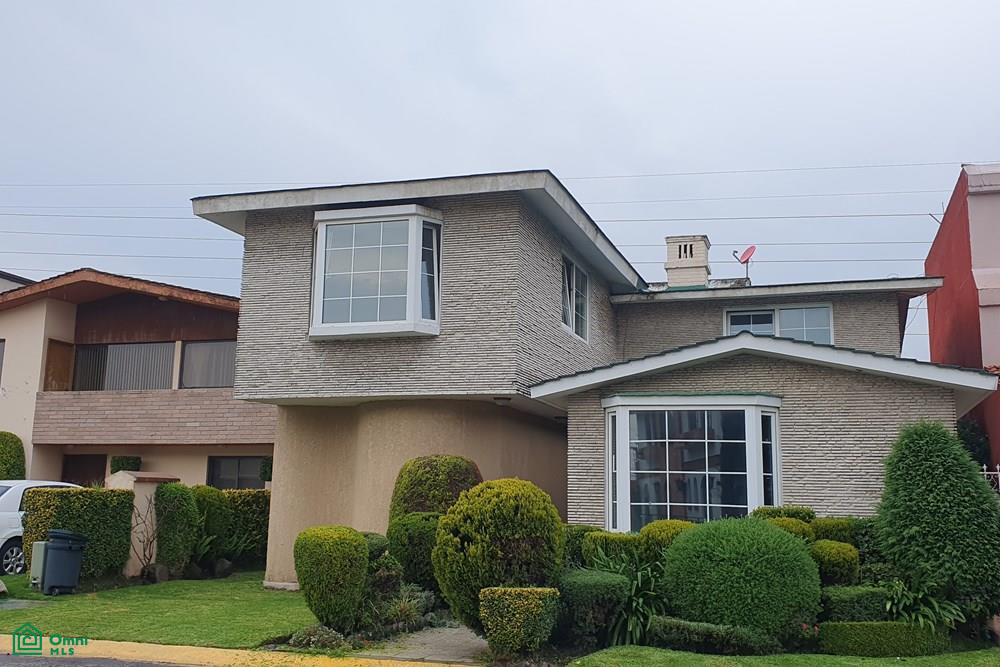
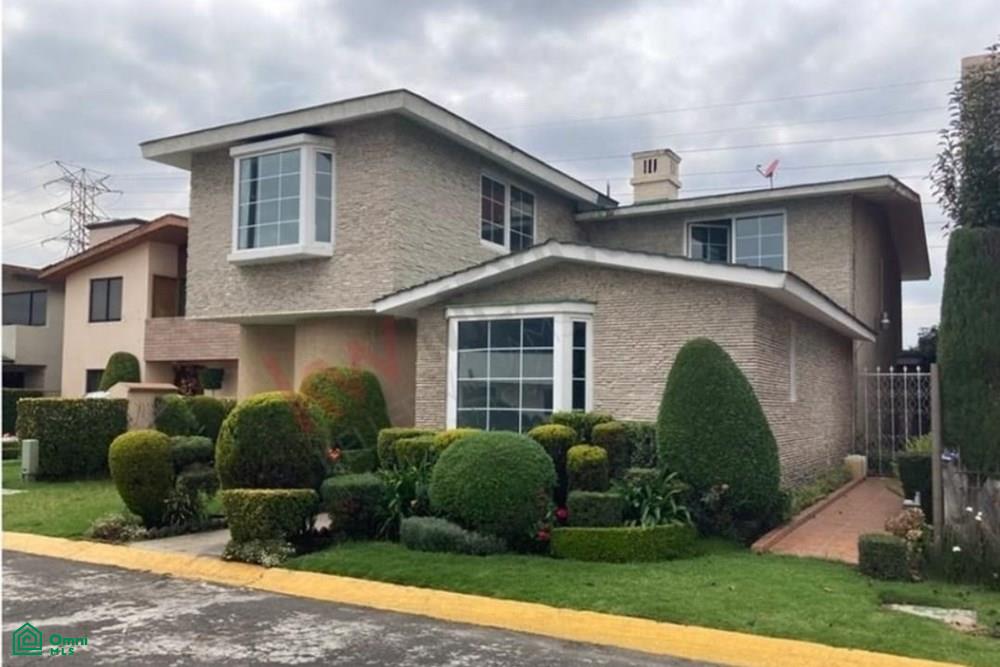
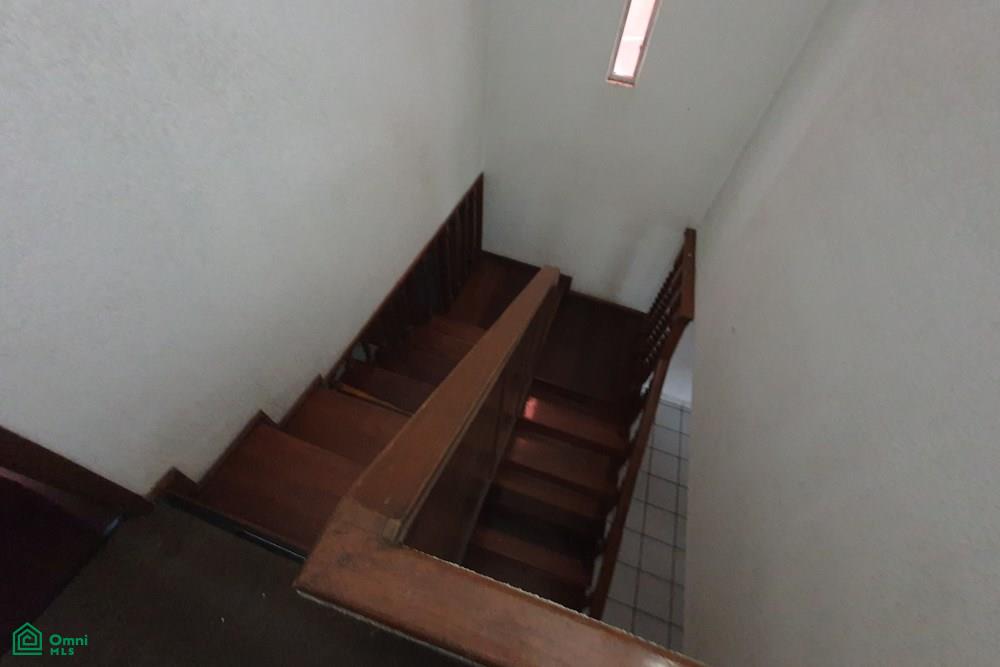
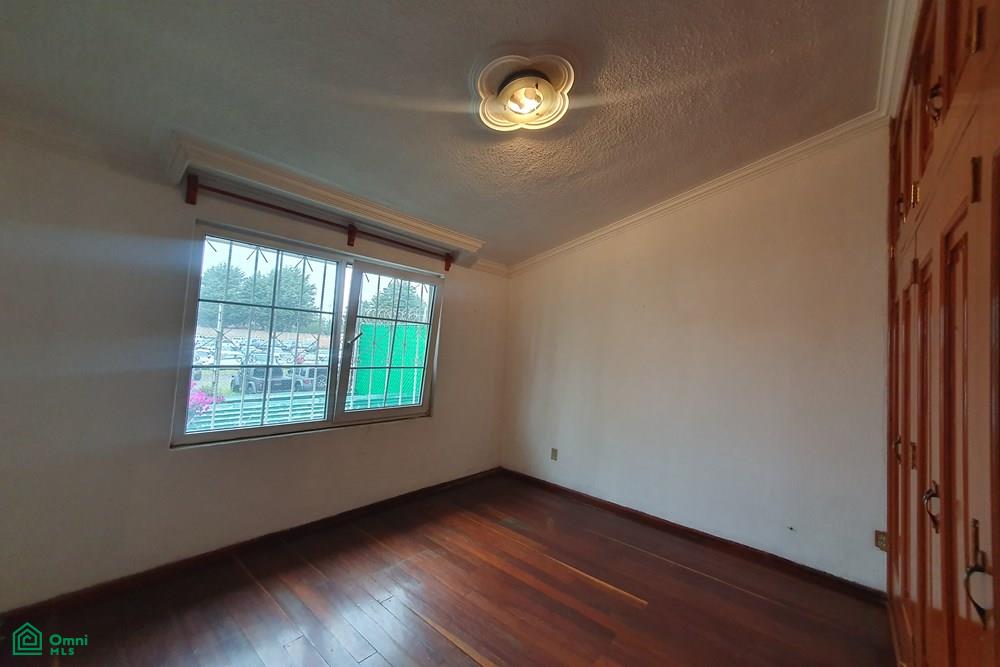
House for sale in Residencial Virreyes in Metepec, State of Mexico, near the San Carlos golf club, Galerías Metepec, shopping centers, private schools, banks and hospitals, busy streets, public transportation. The property requires remodeling. It consists of the following: Ground Floor: Entrance hall, living room with fireplace, dining room, equipped kitchen, multipurpose room, one and a half bathrooms. Separate service and laundry room with a garden at the front of the house. Upstairs: 3 bedrooms; the master bedroom has a full bathroom, and the two secondary bedrooms share a bathroom. Double-pane thermal windows throughout the house to neutralize seasonal climate. The house is ideal for remodeling to your liking; the price is negotiable. Address: Mariano Zúñiga Street, Exterior Number 200, Interior Number 18, between Juan Pablo Segundo Avenue and the old road to Metepec. Neighborhood: Residencial Virreyes, Postal Code 52140, Municipality: Metepec, City: Metepec, State of Mexico. Total land area: 312.00 m2. Total constructed area: 380 m2. Land use: Residential. Levels: Ground floor and upper floor. Property age: 20 years. Condition: Good. Property free of encumbrances. Legal status of the property: Private property with taxes and services paid in order. GENERAL DESCRIPTION GROUND FLOOR: Entrance hall with fireplace, foyer, private room with half bath, dining room, living areas, game room, kitchen, staircase, laundry and ironing room in separate area, back patio, front garden area. UPPER FLOOR: 1 master bedroom with dressing room and full bathroom, 2 bedrooms with closets, 1 full bathroom, service room in separate area, staircase. DESCRIPTION OF THE TWO BUILDINGS: Sale of residence in the renowned golden zone of Metepec, due to its location in the most important commercial, residential and service area in the city of Metepec, located 5 minutes from Galerías Metepec and Plaza las Américas, as well as Sam's Club and Walmart, one block from Av. Juan Pablo Segundo. The residence is located at Mariano Zuñiga Street No. 200, interior 18, has a surface area of 312.00 m2, has 2 levels and 380 m2 of construction, it has access through pedestrian access, surrounded by beautiful green areas, which gives access to a reception room, with an elegant fireplace, it has a private room with a half bathroom, its kitchen is spacious and equipped, it has a comfortable dining room, a large game room, it has a small event room, with independent access, a large back patio. On the upper floor is a master bedroom with a private sitting area, a walk-in closet, and a full bathroom. A foyer leads to the two additional bedrooms and another full bathroom. Outside, adjacent to the back patio, is a service entrance and a two-level service area. The laundry room is located on the ground floor, and the maid's quarters with a full bathroom are on the upper floor. SPECIFICATIONS: Current Use: Unoccupied. General Description: Two-story residence. Physical Condition of the Projec