Property photo 1
Property photo 2
Property photo 3
Property photo 4
Property photo 5
4 Beds
4 Baths
2,939 sqft

$299,000

Boulogne Sur Mer 1160, Ituzaingó Norte, Ituzaingó, GBA Oeste, B1714

Price per sqft$101.74
Property size2,939 sqft
Property typeResidential

Overview

Active

Listed Jul 27, 2026

Updated 2 weeks ago

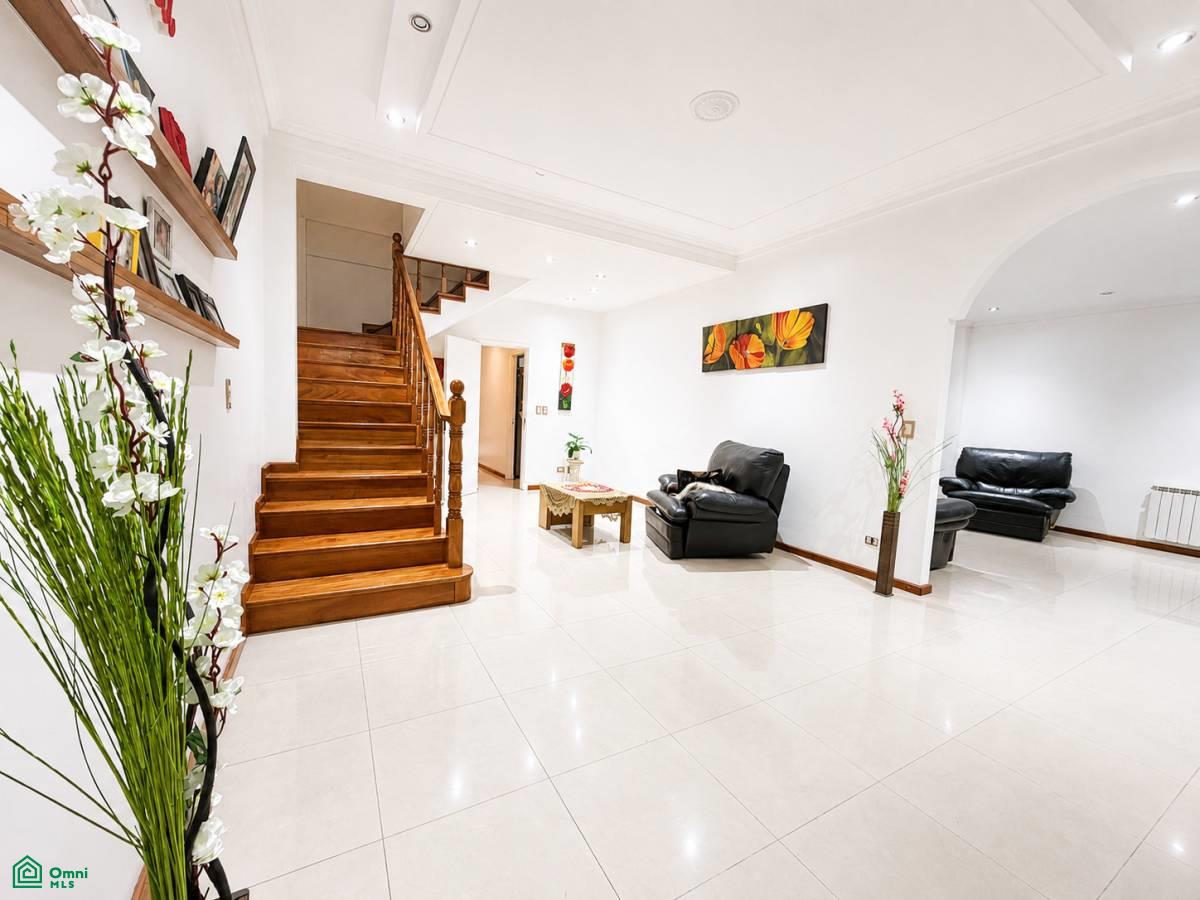
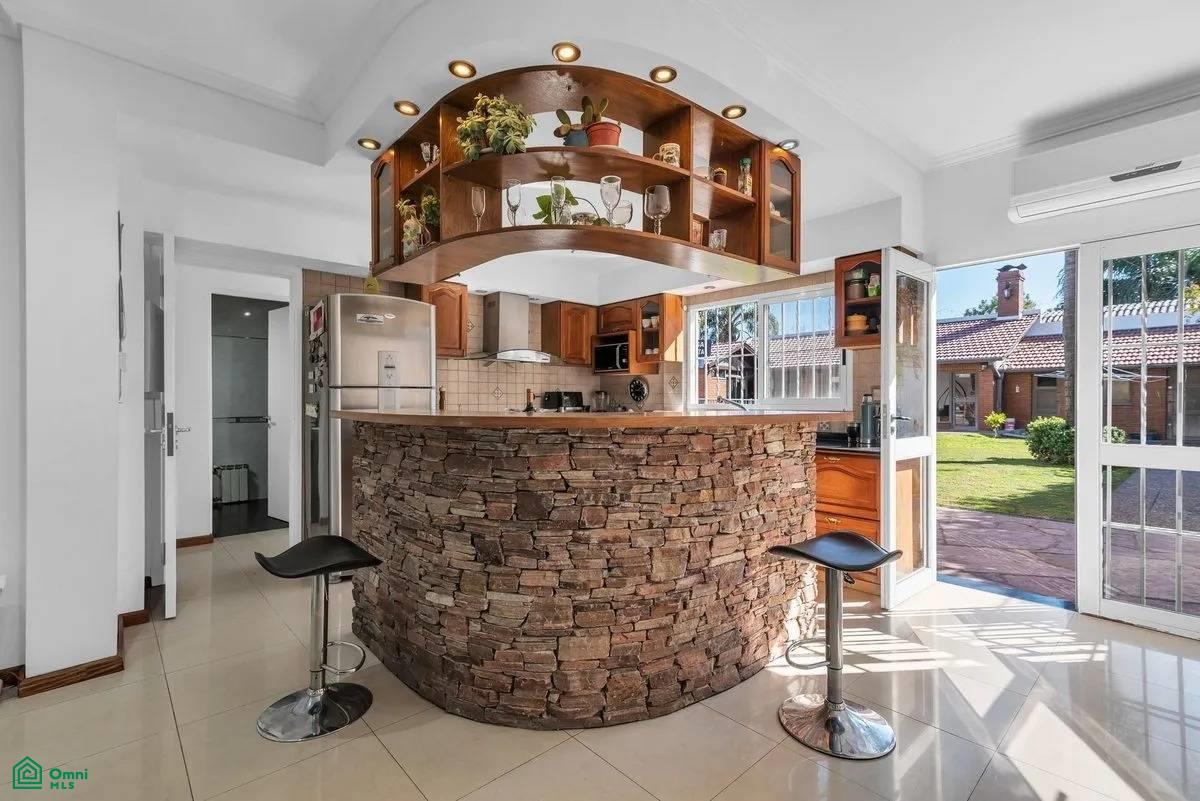
HOUSE ON A 375 m² PRIVATE PLOT | ENTERTAINMENT PAVILION & GARDEN IN VILLA ARIZA Some properties are simply visited... while others invite you to imagine a new way of living. This is one of the latter. Located in the heart of Villa Ariza—one of Ituzaingó’s most sought-after residential neighborhoods—this impeccable 6-room home combines spaciousness, high-quality construction, and a layout designed to make the most of every area. Set on a private 375 m² plot, the property is in excellent condition and move-in ready, offering the perfect balance of comfort, functionality, and social spaces. Upon arrival, a large landscaped front garden offers a warm welcome. Inside, the rooms are spacious and bright, featuring an excellent flow. The home includes a large living room and a separate living-dining area, a highly functional kitchen, and four bedrooms—two of which feature a large, full-length balcony with a captivating view. Every room enjoys abundant natural light. The private quarters are complemented by a playroom—complete with a beautiful balcony and a full bathroom—that adapts to any family's needs, serving perfectly as a game room, home office, gym, or workspace. Designed for everyday comfort, the house features three full bathrooms, a powder room, and radiator heating powered by a dual-function boiler, ensuring year-round well-being. A standout feature is the spectacular covered entertainment pavilion (quincho)—with capacity for over 20 people—which opens onto a beautiful garden, making it the perfect setting for gatherings. Key Features • Private 9x43 meter lot • 6 main rooms • 4 spacious bedrooms (two featuring a balcony and walk-in closet) • Multi-purpose playroom with a balcony • 3 full bathrooms • 1 powder room • Spacious living-dining area • Fully equipped kitchen • Radiator heating with a dual-function boiler • Covered *quincho* (outdoor entertaining area) • Lawn and landscaped garden

Additional information

MLS® ID
AR261209159

Interior Features

Bedrooms
4
Bathrooms
4
Basement
No

Exterior Features

Lot Size
0.09 Acres
MLS provider logo

Courtesy of Valeria Urbano with CENTURY 21 Lamoisse Lorré
Listing Contact: 11 5838-6124 

The IDX display contains information sourced from Omni MLS as of 9/28/2026. This data is intended solely for personal, non-commercial use and is not to be utilized for any other purposes except to identify potential properties for purchase. Although the MLS data displayed is typically considered reliable, it is not guaranteed to be accurate by the MLS. Buyers are responsible for verifying the accuracy of all information and are advised to conduct their own investigations or seek professional assistance. Other sources besides the Listing Agent may have contributed to the MLS data presented. Unless expressly specified in writing, the Broker/Agent has not confirmed any information obtained from external sources. The Broker/Agent may or may not have acted as the Listing and/or Selling Agent and cannot guarantee the accuracy of property locations displayed on any map. Any compensation offers are solely made to participants of the MLS where the listing is registered.

©2026 Omni MLS all rights reserved. Data last updated on 9/28/2026 at 2:21 PM UTC

Powered by Luxury Presence
