This residence offers an unparalleled living experience, surrounded by nature and with immediate access to main roads, schools, hospitals, and parks. The ideal home for those seeking comfort, style, and security.
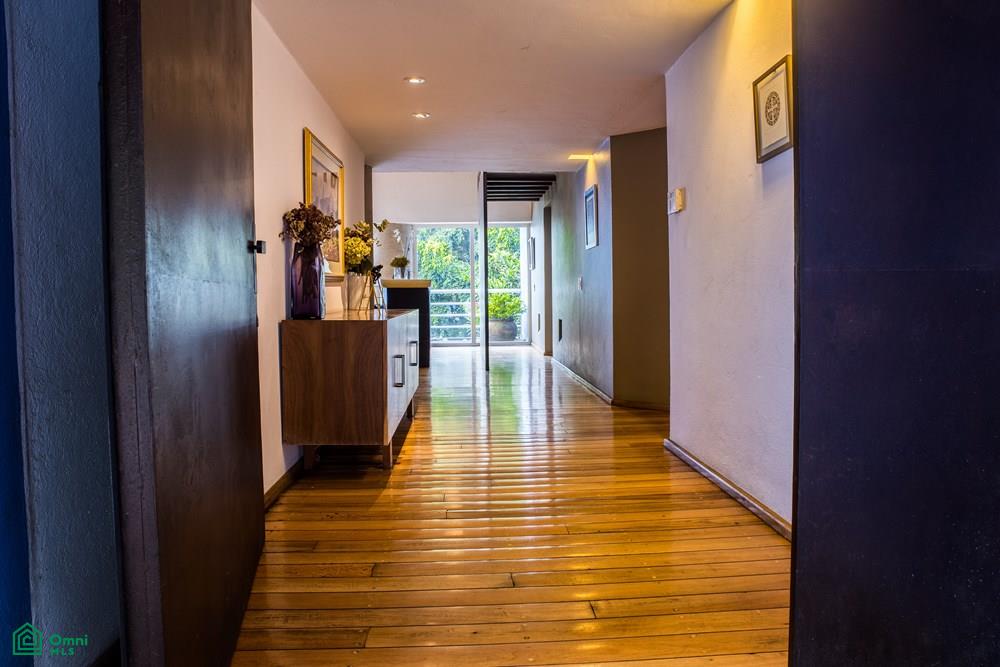
A project by renowned architect Pancho Guzmán, whose designs are distinguished by their understated elegance and warmth, integrating modernity with inviting atmospheres that avoid the coldness of extreme minimalism. His personal touch is evident in every detail: the use of natural materials such as stone, wood, and exposed concrete; the clarity of straight lines and balanced proportions; and a masterful handling of natural light that transforms spaces into havens of peace, joy, and tranquility. Each area reflects an emotional and personalized design, conceived so that residents feel proud of their home.
This property is carefully integrated with its surroundings, respecting the ecological harmony of the landscape and maximizing the connection with the vegetation and surrounding areas.
Land area 1,300 m² Construction area 982 m² Living area 928 m² Bedrooms 5 Bathrooms 5 full bathrooms 1 half bathroom Parking for 4 cars
Inspiring Interiors
Spacious main living area with natural light and access to a terrace with a tree-lined view.
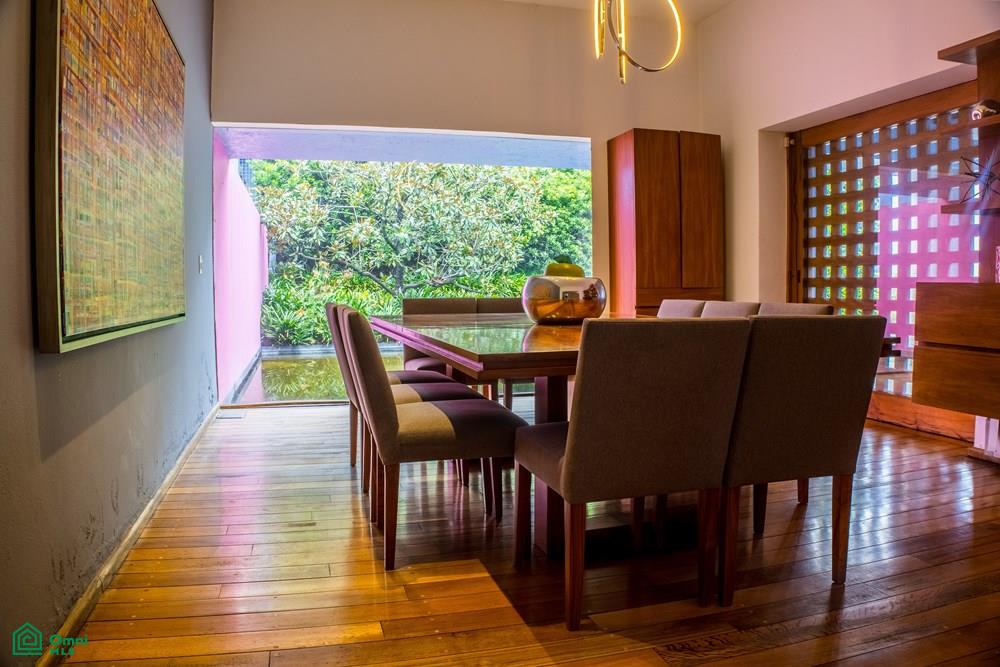
Living and dining room with wood finishes and details that add elegance.
Fully equipped kitchen with granite island, high-end appliances, organized pantry, and breakfast nook.
Master suite with walk-in closet, bathroom with double vanity and bathtub.
Secondary bedrooms with en-suite bathrooms, excellent lighting, and functional layout.
Bathrooms with natural stone finishes, large mirrors, and modern design.
Functionality and Service
Maid's quarters with full bathroom
Separate laundry area
Parking for 4 vehicles
Private home with all services nearby: parks, hospitals, schools, transportation, and main roads.
Unique Social Spaces
Lounge-style bar with warm lighting and inviting furnishings. Living room with access to a terrace.
Dining room perfect for family gatherings.
Enchanting gardens and outdoor spaces.
Garden with a decorative fountain and lush vegetation.
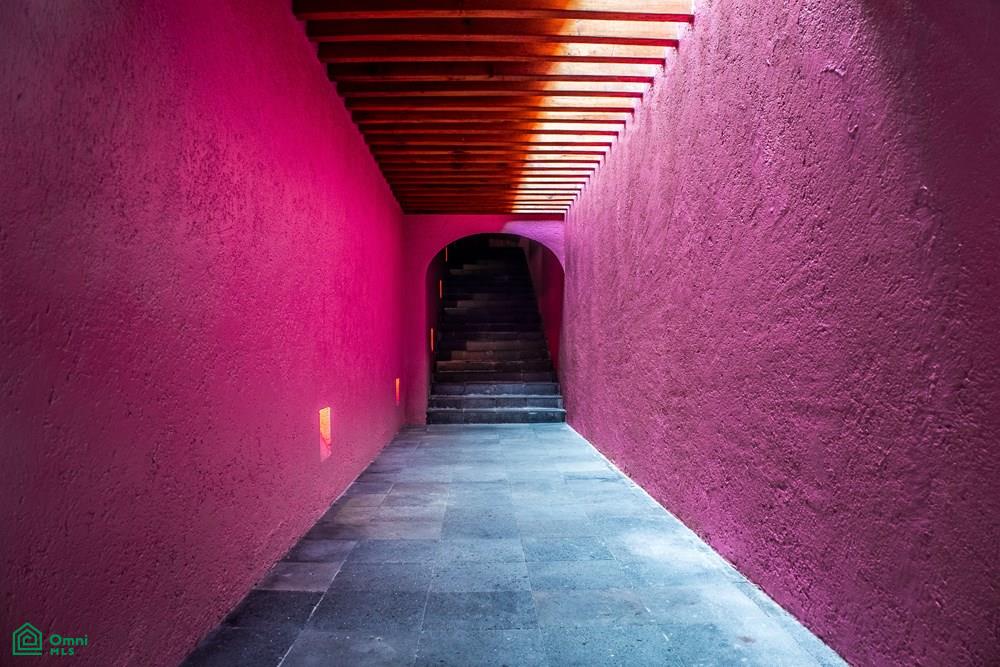
Architecturally designed walkways in vibrant colors that stylishly connect each space.
Open-air terrace and dining area with a wooden roof.
Prime location. Situated on a quiet street in Lomas de Bezares, this property offers absolute privacy and proximity to Santa Fe, Bosques de las Lomas, Interlomas, and business districts. Surrounded by amenities, prestigious schools, hospitals, and parks, it's a sound investment in quality of life and appreciation. A unique residence that combines luxury, design, and location.
Schedule your visit and discover why this house is an unrepeatable opportunity.
IMPORTANT NOTE: The price is for cash purchase. The final financing cost depends on the bank or financial institution chosen by the buyer.
This price does NOT include closing costs, ISAI taxes, fees, or notary fees. These will be calculated separately. Check the